
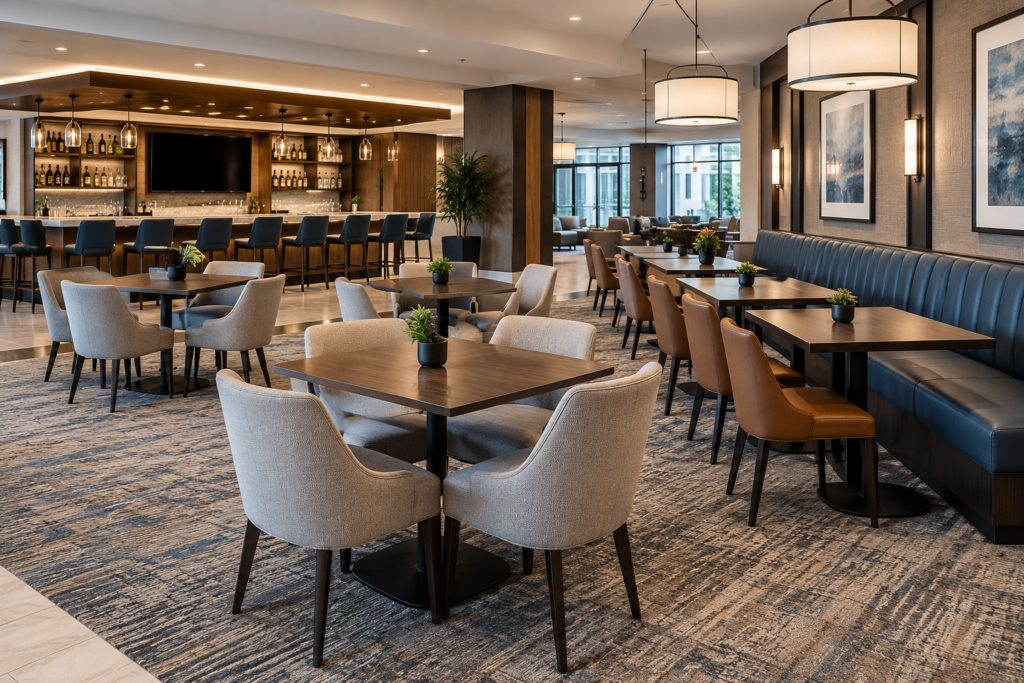
After you submit a quote request for your hospitality installation project, we’ll review the property, scope of FF&E, number of rooms or spaces, installation schedule, access requirements, and project specifications. We’ll use those details to develop a project-specific quote and coordinate an installation schedule around your property’s construction and opening timeline.
Before: We’ll review the FF&E schedule, room types, floor plans, installation instructions, delivery schedule, access conditions, staging requirements, and project sequence. For larger properties, installation can be organized by floor, room type, guest room, or common area to maintain an efficient workflow.
During: Your Prime Spaces installation team will inspect and organize delivered furniture and equipment before beginning installation. We’ll assemble and position guest-room furniture, casegoods, seating, storage, fitness equipment, and other designated FF&E according to the project specifications. Throughout the installation, we’ll monitor workmanship, placement, stability, and visible product condition.
After: We’ll conduct a final inspection of completed areas and document any missing, damaged, incorrect, or incomplete items. Outstanding work will be tracked through a punch list and addressed as required. We’ll remove installation debris and leave completed spaces clean, organized, and ready for the property’s next stage of preparation. Hospitality FF&E installations commonly involve phased deliveries, room-by-room installation, inspection, punch lists, and final turnover.